


£ 30,000 PA Leasehold
 1,820 sq ft
Overview
UNDER OFFER
The property comprises a ground floor office suite.
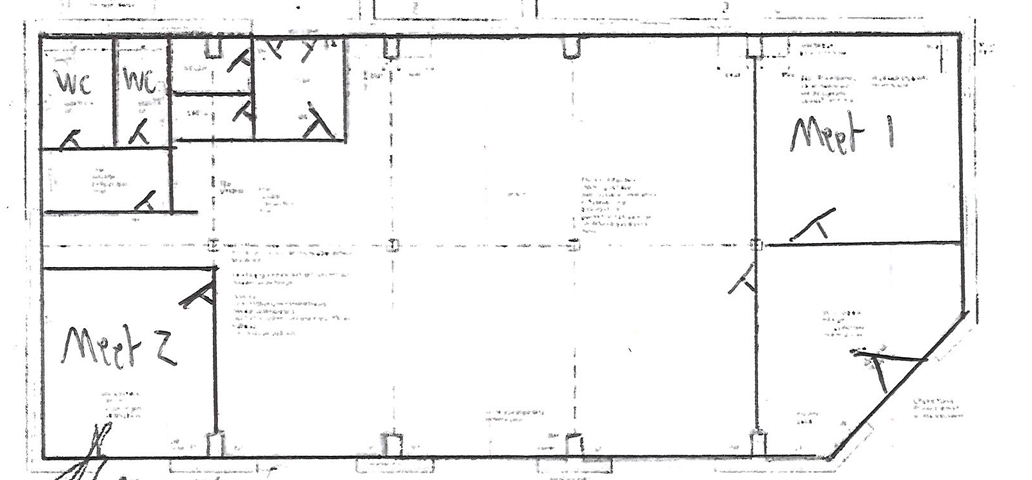
Mainly open plan, the suite also has a reception area with large meeting room, directors office, own WCs and kitchen.
The suite extends to a net internal area of 1,820 sq ft.
3 allocated parking spaces are in gated courtyard.
EPC = B
The property is available on a new full repairing and insuring lease.
The annual rent is £30,000 payable quarterly in advance.
The Rateable Value is £18,250 with rates payable approximately £8,000.
A service charge for the maintenance of the exterior of the building and car park is payable. Approximately £4,000 pa.
Features
- High quality glazed partitions
- Reception area
- Meeting rooms
- Tea point
- Self contained WCs
- Rear delivery bay with double doors and storage
- Gas heating
- Excellent natural light
- LED lighting
- 3 x parking spaces
Location
The property is situated on Steam Mill Street, which combines heritage and character with contemporary city-centre convenience.
Set alongside the picturesque Shropshire Union Canal, the street has a calm, professional atmosphere with appealing waterside views, while remaining just moments from Chester city centre and the main railway station. The street is defined by handsome converted industrial buildings and high-quality modern developments giving it a strong sense of identity and character. Red-brick facades, large windows and restored architectural features reflect Chester’s industrial past while supporting bright, flexible, modern workspaces inside.
Steam Mill Street is well connected with excellent pedestrian access, nearby public transport links and convenient road connections to the wider northwest. Staff and visitors benefit from close proximity to shops, cafes, restaurants, hotels and city amenities, all within easy walking distance.
Floorplan


 View Property


