


Take a virtual tour of this property
360° Virtual Tour£ 175,000 PA Leasehold
 21,783 - 45,863 sq ft
Overview
Modern detached, self-contained industrial unit with mezzanine
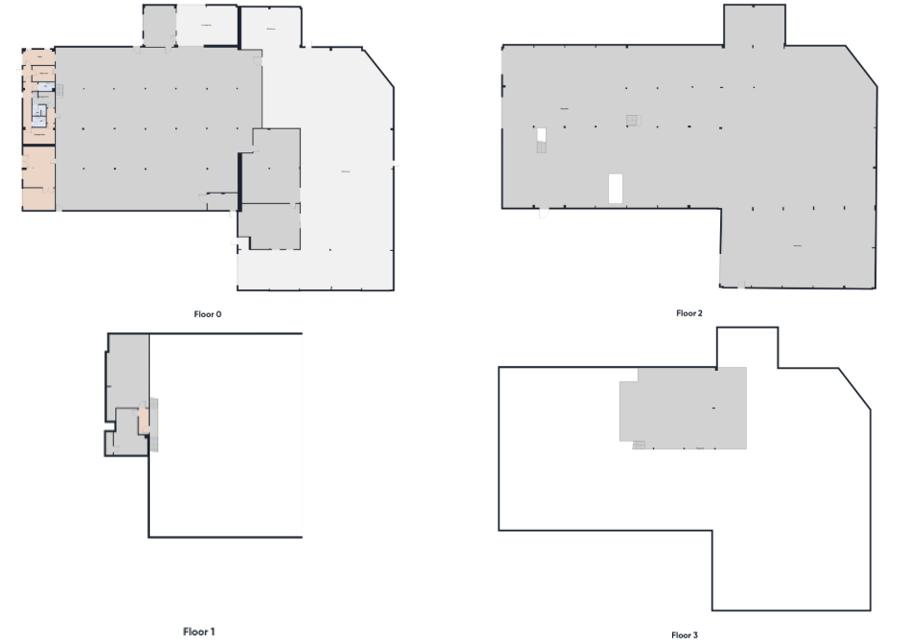
Ground floor office / staff - 1,441 sq ft
First floor office - 725 sq ft
Warehouse - 19,616 sq ft
SUB TOTAL - 21,783 sq ft
Mezzanine - 21,167 sq ft
2nd mezzanine - 2,913 sq ft
SUB TOTAL - 24,080 SQ FT
TOTAL - 45,863 sq ft
Site area - 2.10 acres (0.85 hectares)
Additional land - 1.36 acres (0.55 hectares)
TOTAL SITE AREA -3.45 acres (1.40 hectares)
Eaves Height
Ground floor clear height - 5.3m
First floor clear height - 4.79m
* Bespoke modifications, inc. removal of the mezzanine, providing full height warehouse space, which can be undertaken to suit a Tenant's requirements
Features
- Profile metal sheet cladding
- Portal frame construction
- 2 roller shutter doors
- 1 dock level door
- Mezzanine floor throughout the warehouse
- 2 roller shutter loading doors at mezzanine level
- 2 storey office / staff accommodation
- Dedicated service yard
- Open storage land available
Location
The property is situated on Minera Industrial Estate, commonly known and addressed as Five Crosses Industrial Estate, a well established industrial area located approximately 4.5 miles west of Wrexham city centre, near the village of Coedpoeth. The area boasts exceptional connectivity via the A483, linking seamlessly to the M53, M56 and M6 motorways.
Floorplan


 View Property


